Project Information
Project
REFERENCE BAIE RIVER BANGPHO
Land Area
13-3-44.3 Rais
Project Type
1 Residential Building (3 Towers)
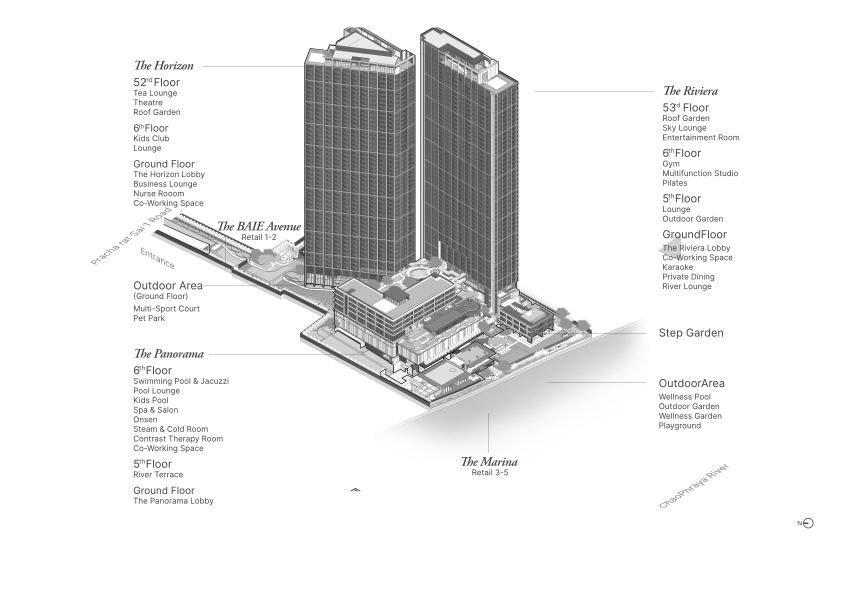
The Riviera
53 Floors
The Horizon
52 Floors
The Panorama
10 Floors
2 Commercial Buildings
The BAIE Avenue
1 Floor
The Marina
1 Floor
Total Units
Residential
1,742 Units
Commercial
6 Units
Parking
1,117 Cars (64.12%)
Unit Types
The BAIE Studio
23.80 - 27.80 sq.m.
The BAIE 1Bed Retreat
34.60 - 35.30 sq.m.
The BAIE 1Bed Exclusive
34.00 - 53.20 sq.m.
The BAIE 2Bed Signature
47.50 - 91.30 sq.m.
The BAIE 2Bed Suite
67.50 - 91.30 sq.m.
The BAIE 3Bed Residence
125.10 - 176.00 sq.m.
The Riviera Penthouse
274.40 sq.m.
Facilities
The Riviera
53rd Fl.
Sky Lounge, Entertainment Room, Roof Garden
6th Fl.
Gym, Multifunction Studio, Pilates
5th Fl.
Lounge, Outdoor Garden
Ground Fl.
The Riviera Lobby, Co-Working Space, Karaoke, Private Dining, River Lounge
The Horizon
52nd Fl.
Tea Lounge, Theatre, Roof Garden
6th Fl.
Kids Club, Lounge
Ground Fl.
The Horizon Lobby, Business Lounge, Nurse Room, Co-Working Space, Retail 6
The Panorama
6th Fl.
Swimming Pool & Jacuzzi, Pool Lounge, Kids Pool, Spa & Salon, Onsen, Steam & Cold Room, Contrast Therapy Room, Co-Working Space
5th Fl.
River Terrace
Ground Fl.
The Panorama Lobby
The BAIE Avenue
Ground Fl.
Retail 1-2
The Marina
Ground Fl.
Retail 3-5
Outdoor Area
Ground Fl.
Multi-Sport Court, Pet Park, Wellness Pool, Outdoor Garden
Designed for Everyday Wellness

Mind
A Calm & Clear Mind
Find calm and clarity through mindful moments, inspired by the soothing rhythm of the river.
- Mindfulness Talk
- Meditation
- Telemedicine

Body
Strength & Recovery
Move, restore, and recharge through wellness experiences, enhanced by fresh air and open river views.
- Gym
- Yoga & Pilates
- Onsen
- Treatment Room
- Contrast Therapy

Soul
A Sense of Belonging
Reconnect with nature and community through meaningful moments shaped by the flow of the river.
- Nature
- Gathering Moments
- Riverside Moments
- Warm Community
Multi-Generation Design

Less Step
Design

Upgrade Material Finish Service

Assisted Living
Equipment Installation

Smart & Safe
Living

Flexible Space

Multi-Generation
Amenities
Well-Living Rituals for Every Generation
Youth
Young & Growing

Playground at Kids Club

Swimming Club
Working Human
Active & Thriving

Massage

Office Syndrome Therapy at Yoga Studio
Happy People
Fullest Souls

Movie Date at Theatre

Weekly Workshop at River Lounge